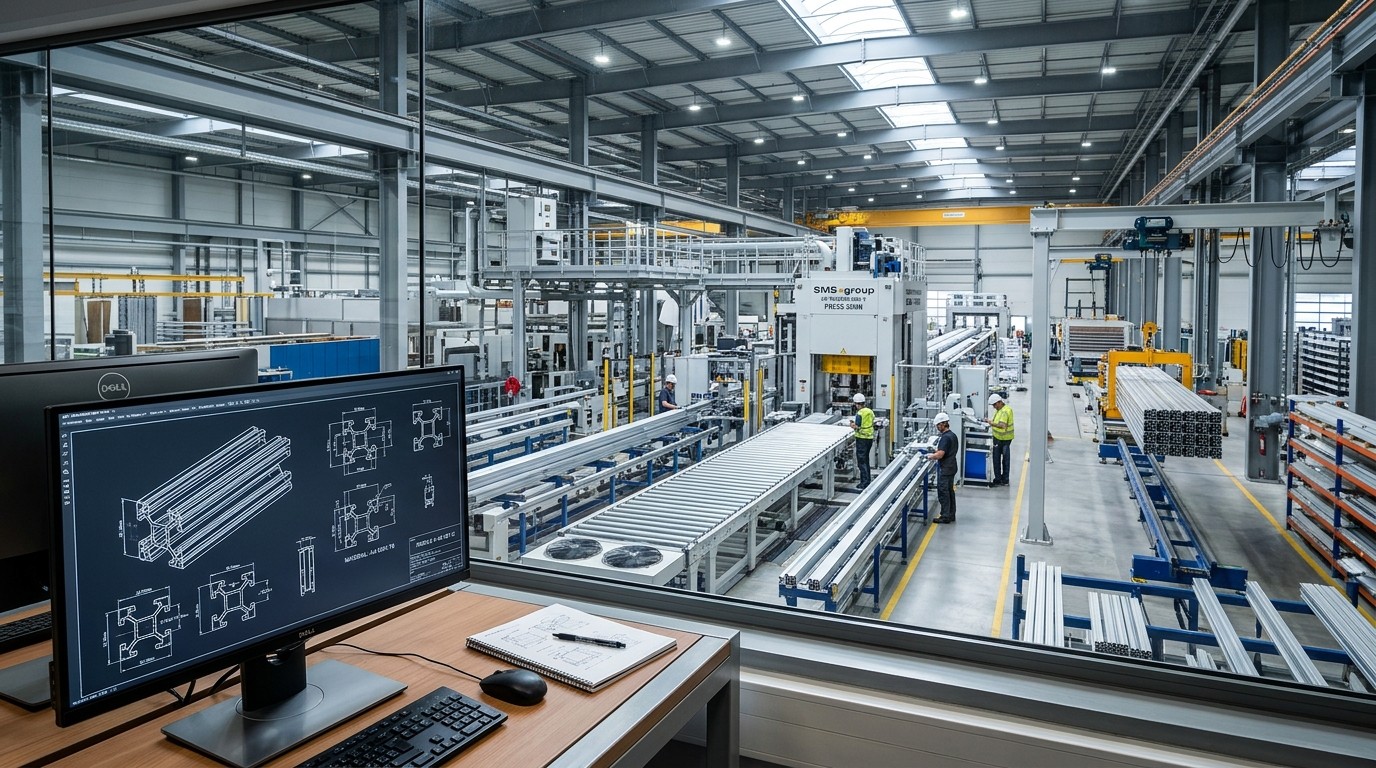
Design to Delivery
We provide service, not just sales: in-house die making, 5-6-7 inch extrusion, bar/small-part anodizing and powder coating, and multi-angle CNC machining under a single point of responsibility and 1-to-1 defect replacement guarantee.
Single-Source Process Control from CAD to Dispatch
Splitting tooling, extrusion, surface finishing and CNC machining across multiple subcontractors introduces dimensional drift, handling scratches and lead-time risk. At PM ALÜMİNYUM, every production stage operates under one unified quality chain.
As soon as your drawing (DWG, DXF, STEP or PDF) arrives, our engineering team verifies wall thickness balance, alloy/temper selection and decorative surface zones before cutting steel for the extrusion die.
Batch Traceability and Inspection Documentation
Every production lot is tracked from billet cast number through extrusion press parameters, T5/T6/T66 aging cycles, anodic or powder film thickness in microns, and CNC cut-to-length tolerances. EN 10204 3.1 certificates and dimensional reports are supplied upon request.
| Stage | Process Step | Engineering Control & Output | Reference Standard |
|---|---|---|---|
| 01 | CAD Section & Feasibility | Wall thickness, symmetry, tolerance and alloy review | DWG / DXF / STEP / PDF |
| 02 | Die Design & Tooling | Flat or porthole extrusion die manufacturing | EN 755-9 / EN 12020-2 |
| 03 | Trial Press & Sampling | First off-tool sample and dimensional check in 2–3 weeks | Sample Approval |
| 04 | Aluminium Extrusion (5-6-7 inch) | 5000, 6000 & 7000 series (80–20,000 g/m, min. 0.8 mm) Primary/Secondary billet | EN 573-3 / EN 755-2 / TSE |
| 05 | Thermal Aging (Tempering) | T5, T6 or T66 heat treatment for mechanical strength | EN 515 |
| 06 | Mechanical / Chemical Pre-Finish | Polishing (E3), satin brushing (E2) or etching (E6) | DIN 17611 (E0–E6) |
| 07 | Anodizing or Powder Coating | 10–12 µm anodizing or 60–80 µm RAL powder coating | EN ISO 7599 / RAL |
| 08 | CNC & Mechanical Fabrication | ±0.1 mm precision cutting, punching, milling, tapping | 5–6,100 mm Machining Range |
| 09 | Protective Packaging & Export | PE protective tape, stretch film, wooden crates/pallets | EXW / FCA / FOB / CIF / DAP |
Typical tooling and first sample lead time for new custom profiles is 2–3 weeks.
FAQ
What is the lead time for a new extrusion die and first samples?
Once the technical drawing is approved, die manufacturing and first off-tool trial samples take approximately 2–3 weeks.
What is your minimum order quantity (MOQ)?
Our minimum production quantity is 250 kg per profile section, supplied in standard 4, 5 or 6 m lengths or custom cut-to-length sizes.
Can you deliver profiles both surface-treated and CNC machined ready for assembly?
Yes. We perform extrusion, DIN 17611 anodizing or RAL powder coating, followed by ±0.1 mm precision cutting, punching, drilling and CNC milling under one roof.
Related Engineering & Manufacturing Resources

5000, 6000 & 7000 Series Alloys (EN 573-3 / EN 755-2)
Chemical composition and mechanical property tables for EN AW-5083, 5754, 6060, 6063, 6005A, 6082, 6463, 7020 and 7075.
Read more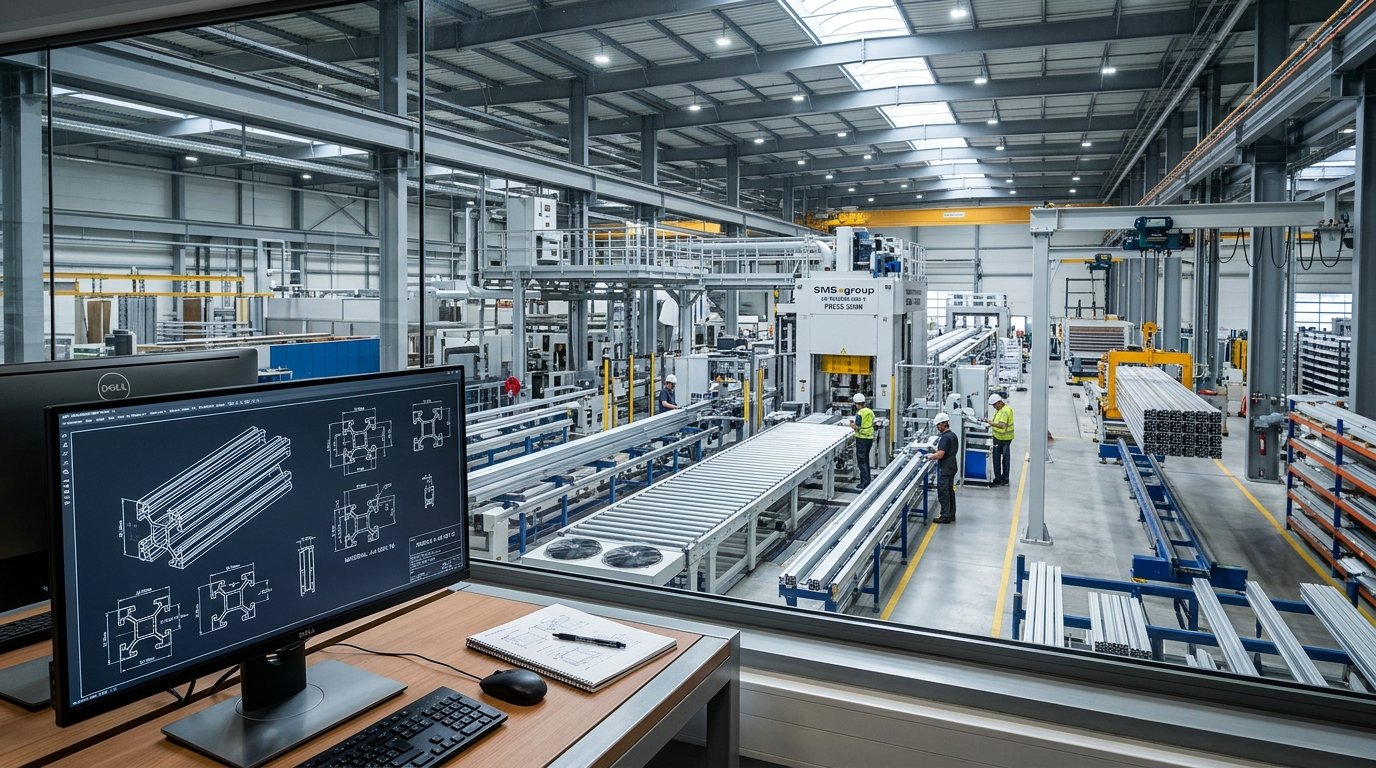
Plant, 5-6-7 Inch Presses & Small-Part Finishing
5-6-7 inch (1,000–2,000 t) presses, 80–20,000 g/m, min. 0.8 mm wall, bar/small-part anodizing & 8–6,000 mm cutting.
Read more
ISO 9001, TSE & 1-to-1 Replacement Guarantee
ISO 9001 and TSE certified quality control stages and 1-to-1 defect replacement commitment.
Read more
Request a Quote
Send your section drawing and annual volume; the quotation is prepared together with the die and production plan.